


Where growth has a home.
Consolidate your sites, expand your teams and connect with over 800 life sciences companies in the Basel Area.
- Architecture
- Herzog & de Meuron
- Usable space
- 28,000 m²
- Certification
- LEED & SNBS Platinum
- Ready
- 2030
The Switzerland Innovation Park Basel Area Main Campus in Allschwil is that place: Switzerland's largest innovation park dedicated to life sciences.
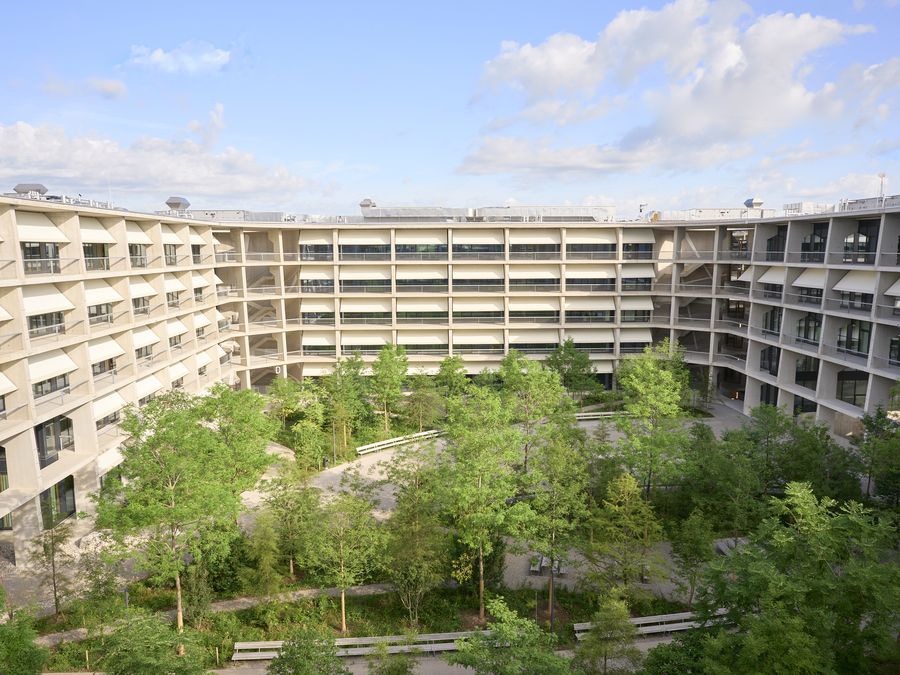
A 115,000 m² campus where start-ups, researchers and global players don't just work side by side – but interact. Over 50 companies and institutions from biotech, medtech and digital health, a kilometre-long campus park as its social heart, architecture of international standing. What other locations take decades to build has grown here in just a few years.
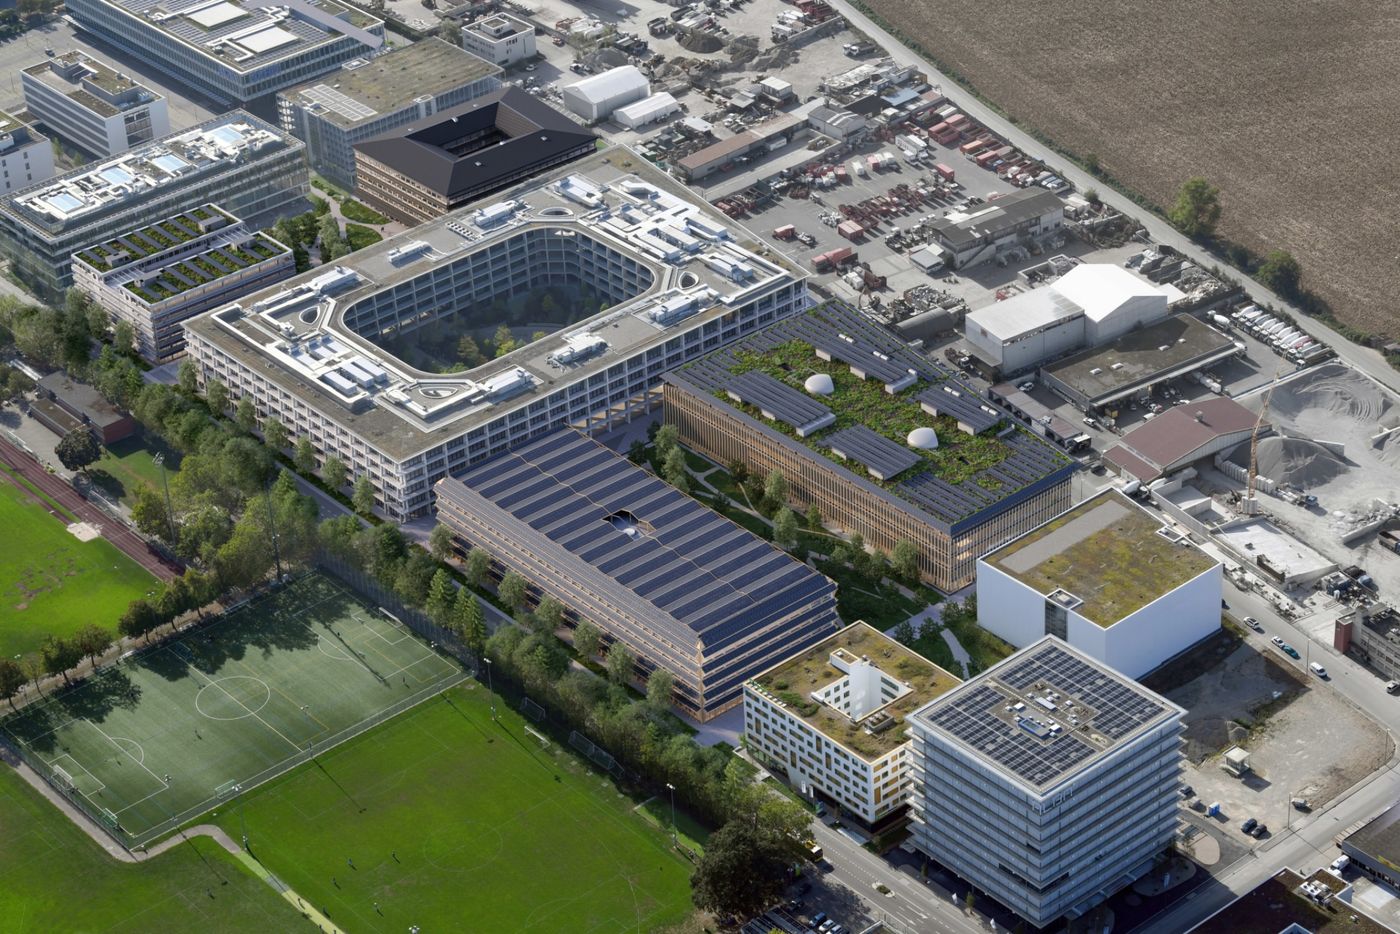
- 115,000 m²
- Main Campus commercial space
- 50+
- Companies already on site
- 1 km
- Lush campus park at the heart
- 800+
- Life sciences firms in the Basel Area
SCALE is the final building block of Main Campus. And its new order of magnitude.
28,000 m² of space redefined — not as square metres, but as opportunity.
On the road to completion by 2030, the SCALE building has what it takes to accommodate office, lab, GMP production – or a combination thereof. True hyper-flexibility both in use and scale – from single office or lab suites, to a full floor with 300 workplaces, to an entire wing or the entire building (including naming rights).
Herzog & de Meuron have designed a building that doesn't dictate how work is done. It provides a high-quality canvas for your corporate needs: when research becomes production, when development becomes commercial, when AI becomes physical, when multiple locations become one, when a scale-up becomes an established company or when a global player truly arrives in Basel.
- 28,000 m²
- Total usable space
- > 5,000 m²
- Per floor, labs, offices or production side by side
- 2030
- Ready for occupancy
- H&dM
- Architecture by Herzog & de Meuron
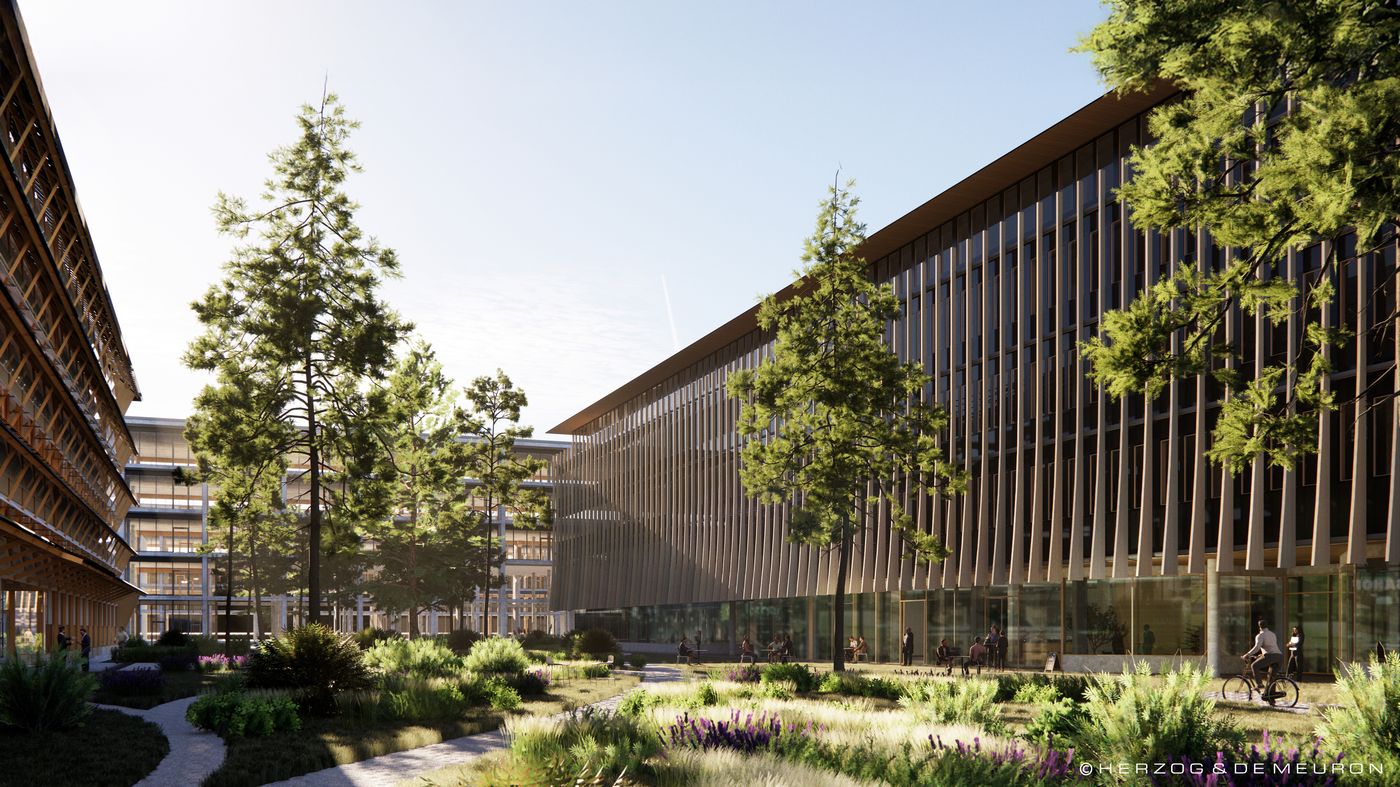
From a compact office or laboratory to the entire building.
True hyper-flexibility both in use and scale — from compact office or lab space to a full floor with 300 workplaces, to an entire wing or the entire building, naming rights included.
Pick a size: the section reacts and the floor plan below follows. The exact area of every unit is in the plan.
Schematic long section. Levels, storey height of 4.00 m and clear height of 3.62 m taken from the building permit drawings, Herzog & de Meuron, 20 November 2025.
One floor. Three hundred desks.* Zero limits.
The standard floor — the typical floor repeated across levels 1 to 4 — on a 7 × 7 m grid, 113 × 65 m. Select one or more units to see their exact combined area.
*Rough assumption, to be optimised based on a custom floor plan. Planning status June 2026, unit boundaries indicative and subject to change.
Technical specification
Space
- Total usable space
- approx. 28,000 m²
- Typical floor
- approx. 4,500 m² lettable
- Standard floors
- Levels 1 to 4
- Smallest unit
- from 369 m²
Structure
- Floor plate
- 113 × 65 m, trapezoidal
- Structural grid
- 7 × 7 m
- Storey height
- 4.00 m, levels at ±0.00 to +20.00
- Floor-to-floor height
- 4.00 m
- Clear height
- 3.62 m, on a 0.38 m raised floor
- Buildings
- West and East, central party line
- Vertical access
- Two atria, four lifts, stair cores at both ends
- Vertical access
- Two atria with three people elevators and two freight elevators each
Sustainability
- Certification
- LEED Platinum, SNBS Platinum
- Energy
- Fossil-free operation
- Uses
- Office, laboratory, GMP production or any combination
Delivery
- Architecture
- Herzog & de Meuron
- Developer
- SENN, St. Gallen
- Ready for occupancy
- 2030
- Options
- Naming rights, build-to-suit, turn-key fit-out
Floor loads, HVAC capacities, goods-lift dimensions and vibration classes are available on request. Dimensions taken from the building permit drawings, Herzog & de Meuron, 20 November 2025.
This is not just a site.
This is infrastructure for success.

SCALE removes all your risks. Guaranteed move-in date, cost and quality.
No land purchase. No building project. No politics. No juggling contractors and stakeholders. No black-box conversions. You deliver your requirements and sign a long-term lease with a fixed move-in date. Naming rights included (subject to tenant size).
As the developer we carry the entire risk for the shell construction. If you want, we extend the package all the way to a turn-key fit-out.
Flexibility
Office, lab, GMP production or any combination. SCALE adapts to the best version of your company.
Sustainability
Bright, lofty, generously lit floors create a working environment people want to be in. Fossil-free, LEED Platinum and SNBS Platinum.
Certainty
Fixed move-in date, fixed cost, fixed quality. You rent long-term instead of building, permitting and managing contractors.
Life on Campus
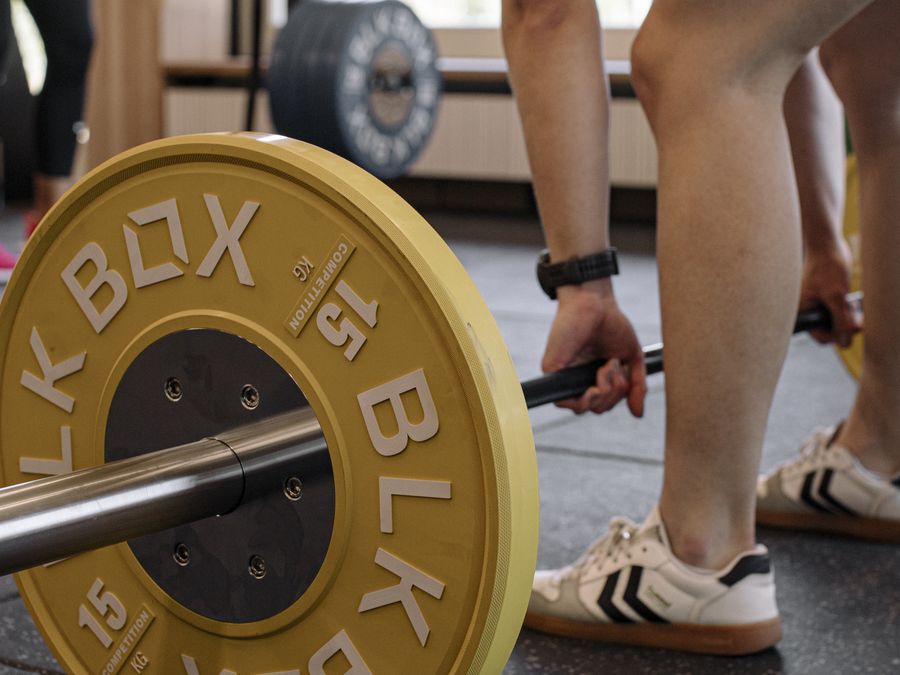
More than a workplace: nature, food, sports, networking and events. SCALE sits at the heart of the SIP Main Campus. Your teams benefit from everything the campus offers:
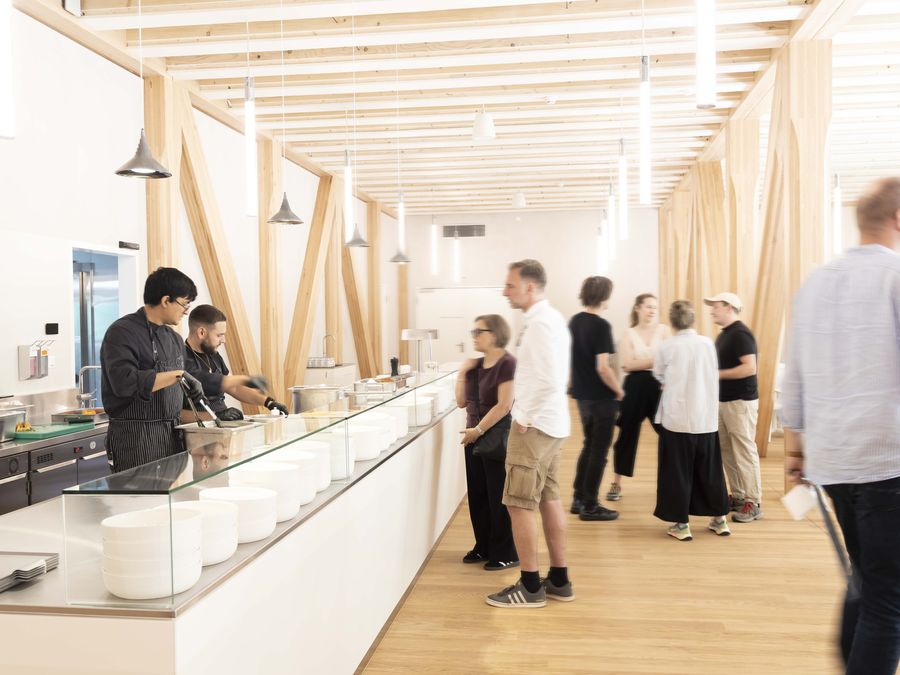
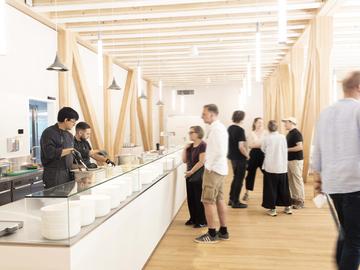
- Restaurants & diverse catering options
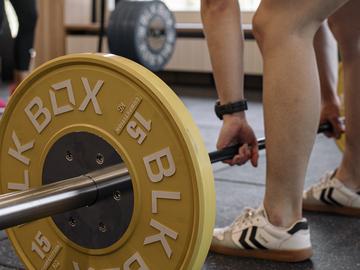
- Fitness centre & sport facilities
- Courtyards & terraces for relaxed breaks
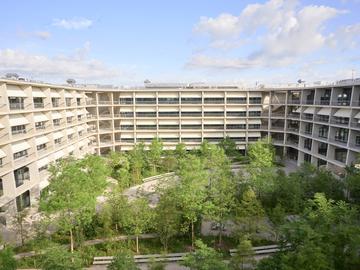
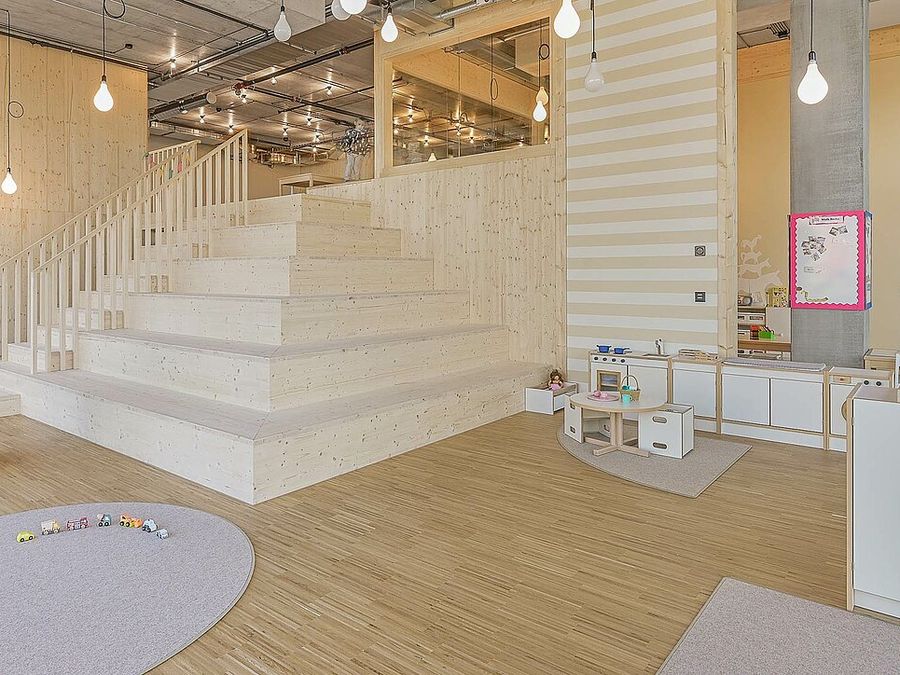
- Daycare (Kita) in the Alba Haus

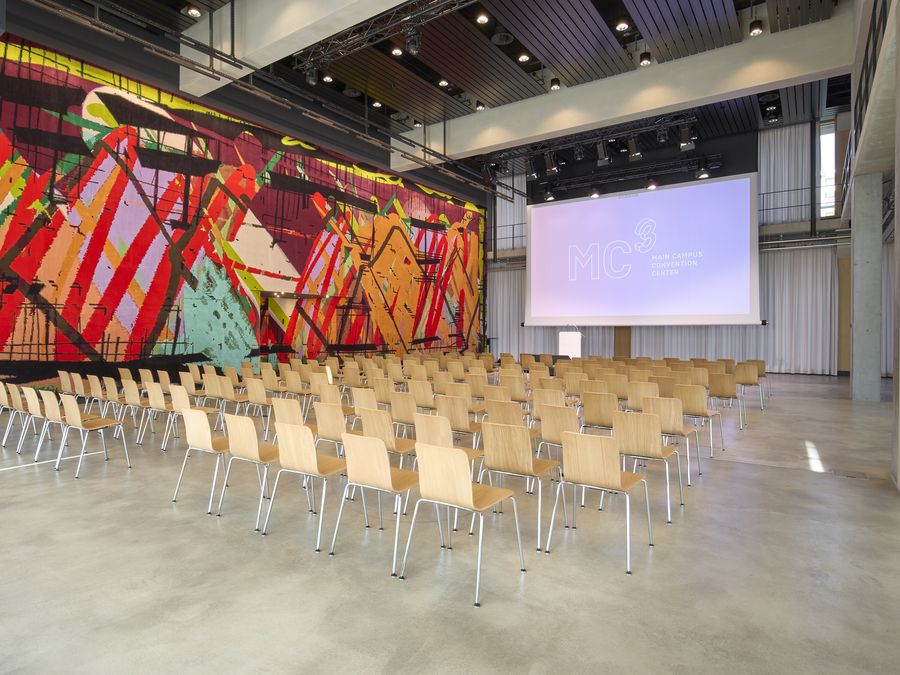
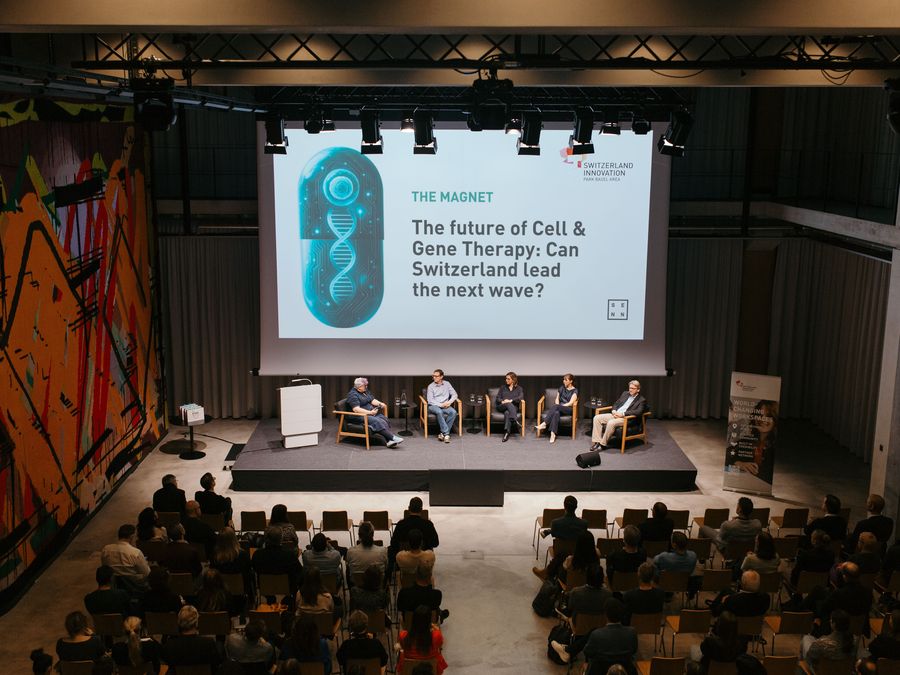
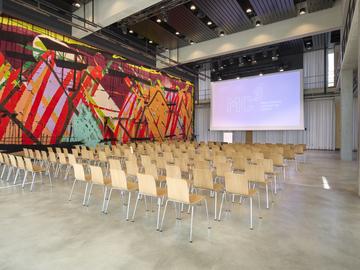
- MC3 Convention Center for events up to 300 people
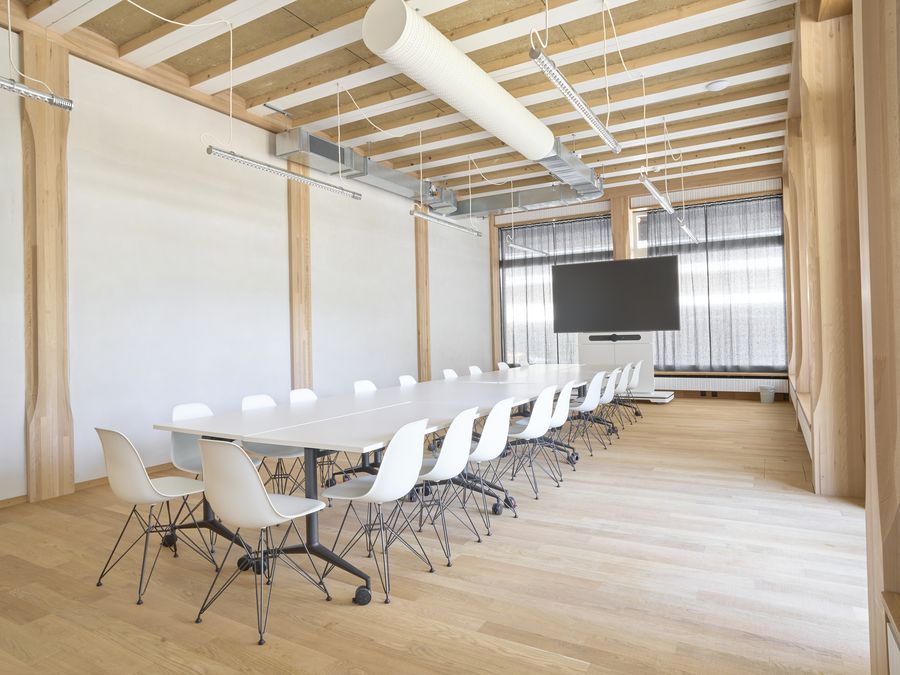
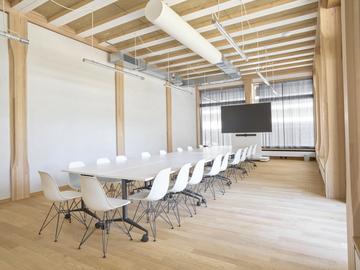
- HORTUS Meeting Center
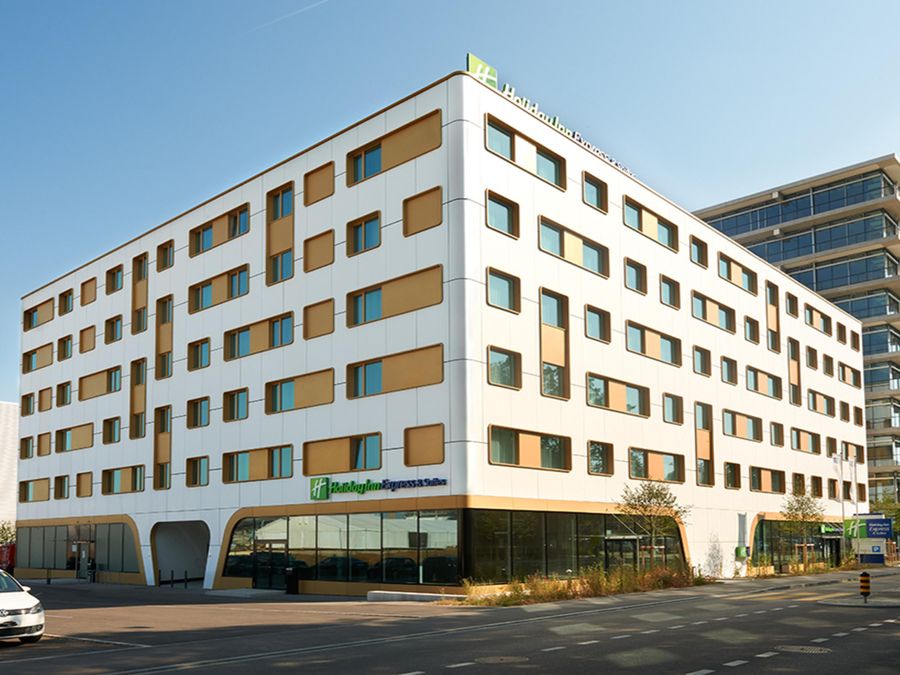
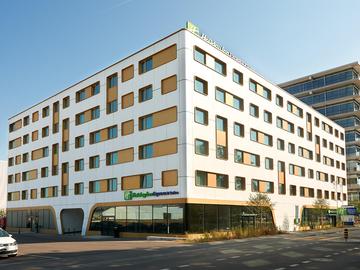
- Holiday Inn Business Hotel
- Regular events across the campus
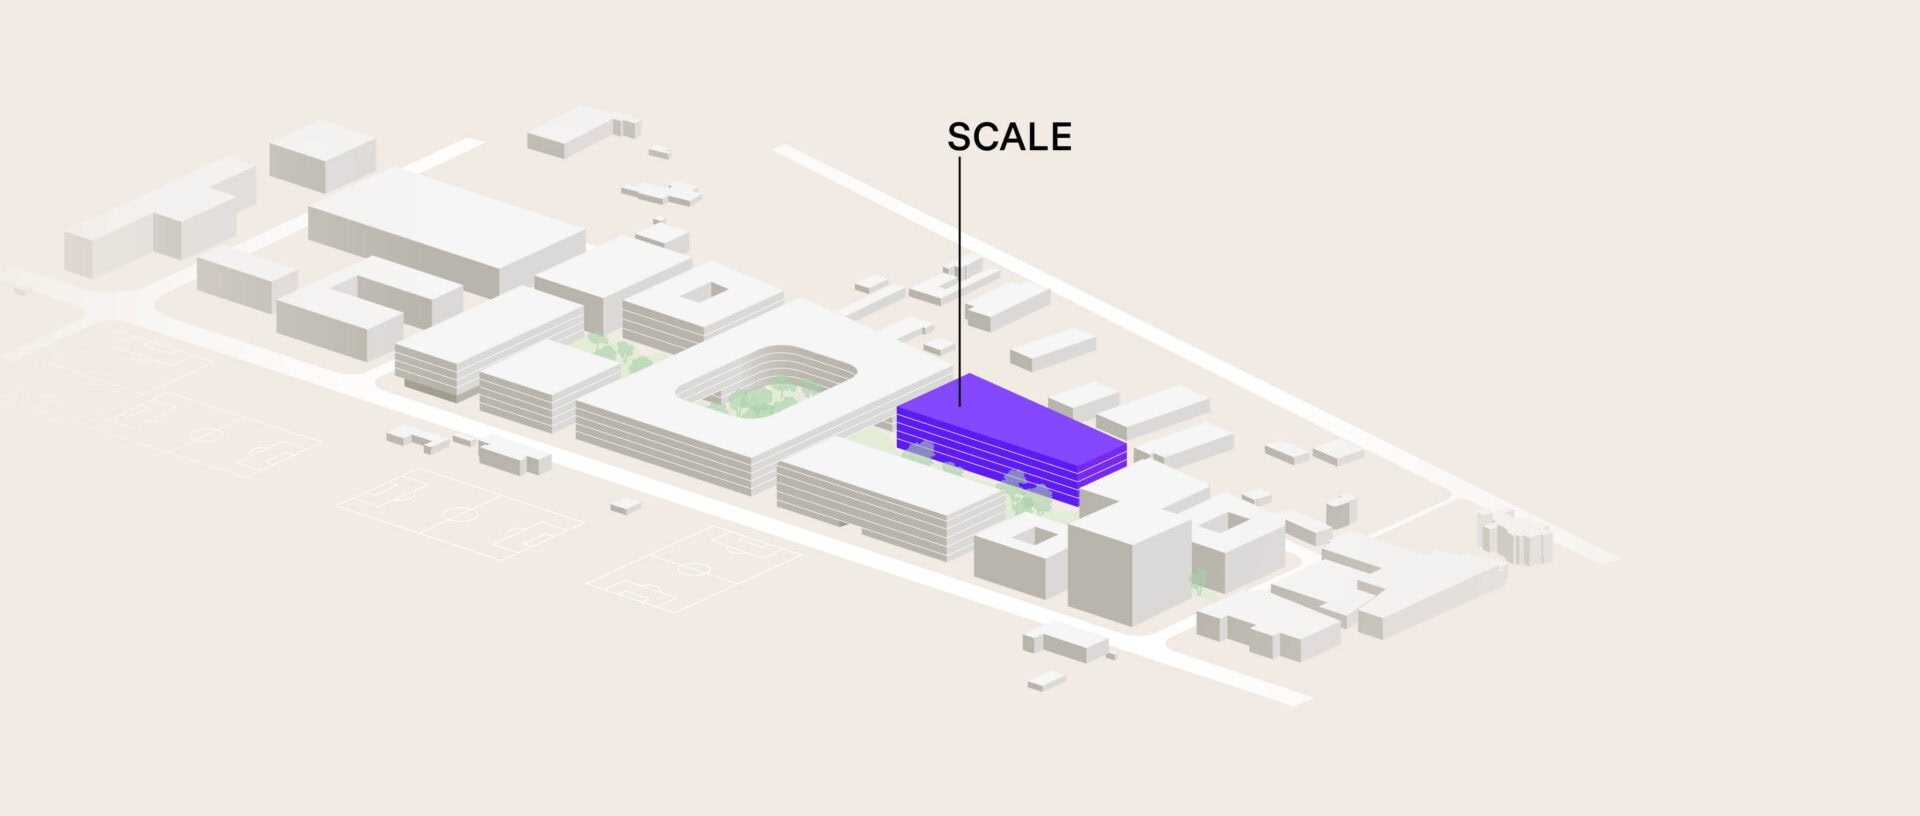
Right at the heart of the campus.
Over 50 innovation leaders are already here.
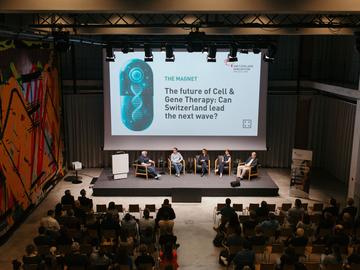
More than 50 companies from biotech, medtech, digital health and IT/AI are on campus or have secured their place. Around 3,000 talents are already working on site, with 2,000 more to join by 2030 (yours?).
- Johnson & Johnson
- Viatris
- Basilea
- Idorsia
- T3 Pharma
- Swiss TPH
- Switzerland Innovation Park Basel Area
- Swiss Aviation Software
- BD
- University of Basel
- Arcondis
- SKAN
- + many more
Your own custom workspace.
Shape your working world around your needs and influence SCALE from day one. Units available from 350 m², plus your share of the generous common areas.
Ready for occupancy in 2030. Secure the ideal workspace for your company now.
- Developer
- SENN, St. Gallen
- Architect
- Herzog & de Meuron
- Units from
- 350 m²
- Completion
- 2030
Contact
Become part of SCALE.
Want to claim your stake in SCALE from the very beginning? Talk to us, or send a message and we'll get back to you.
Thank you.
We've received your message and will be in touch shortly.